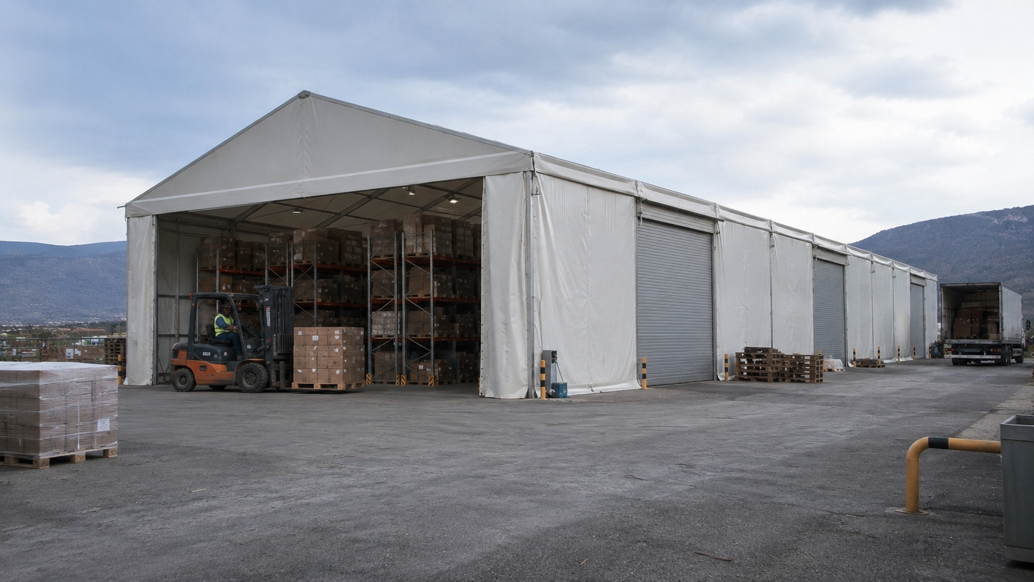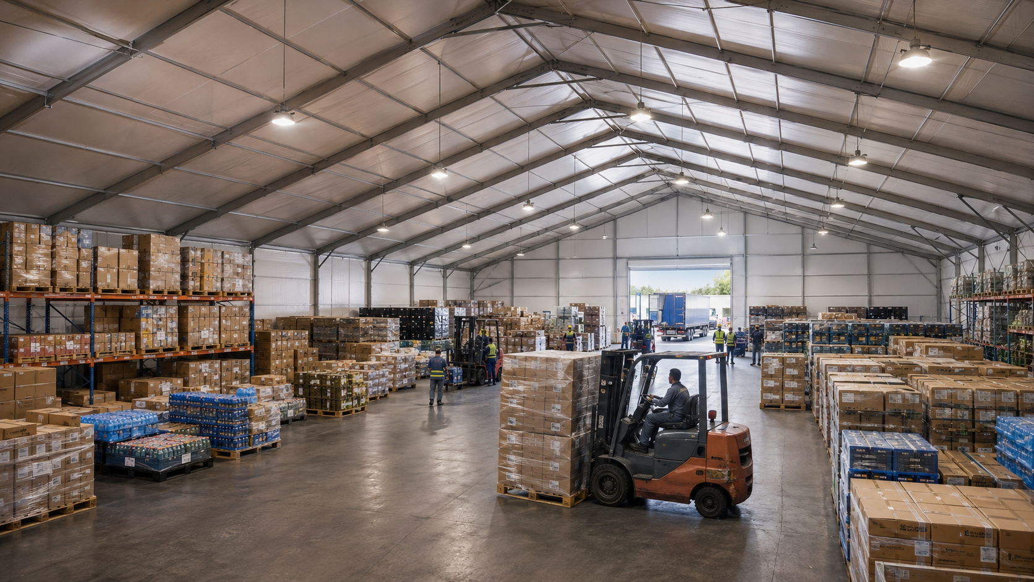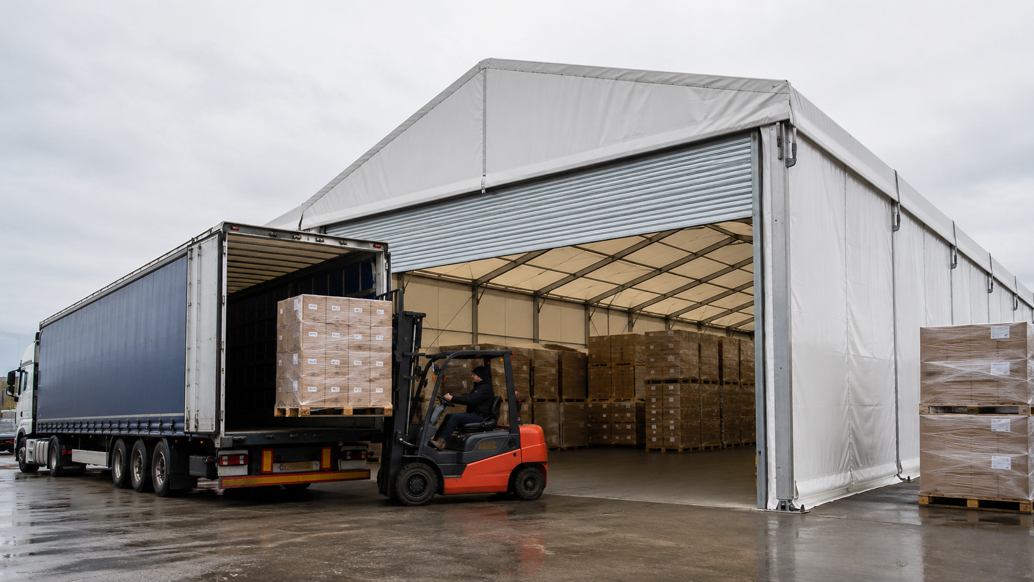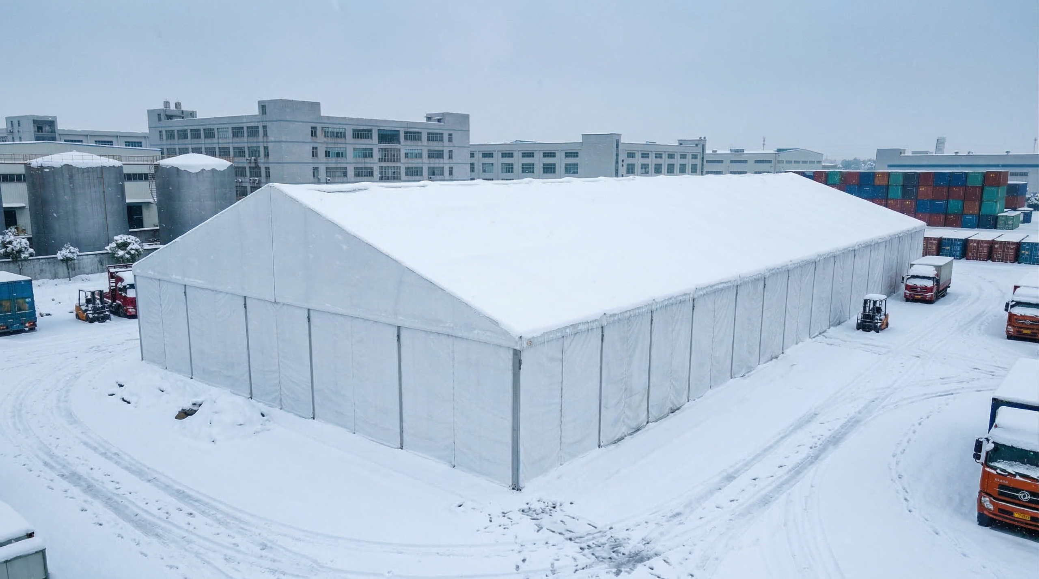

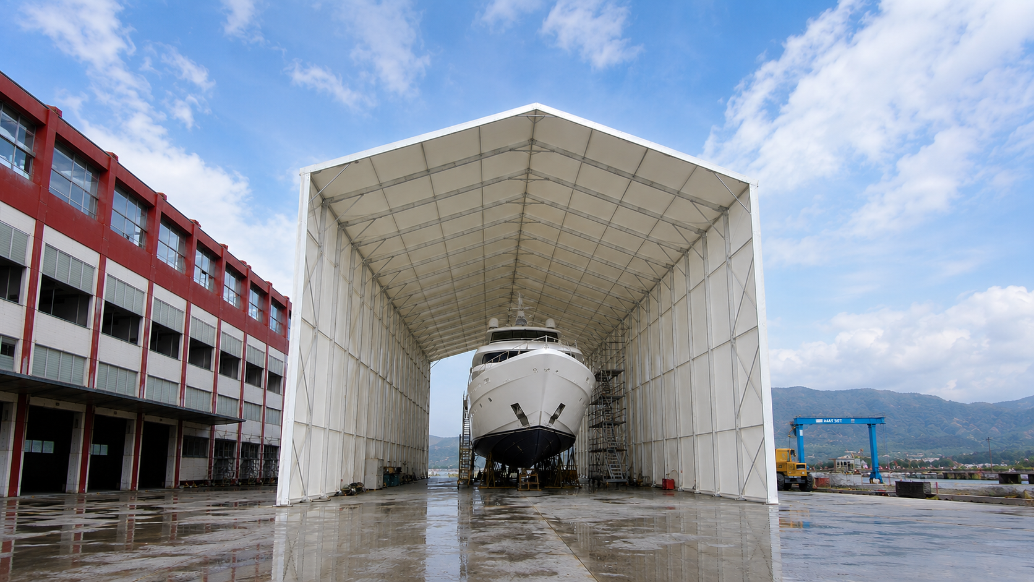
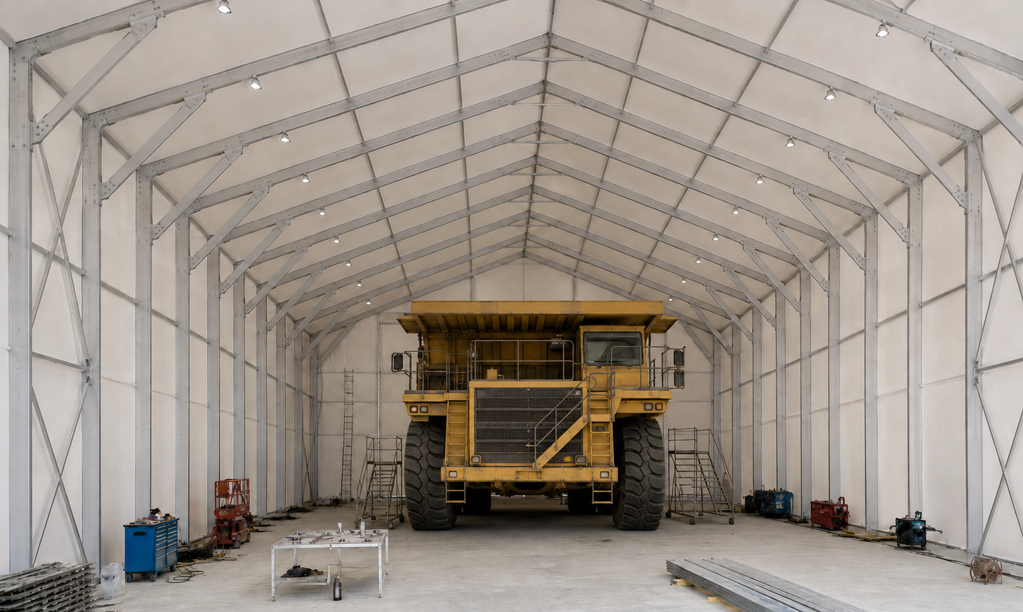
Aluminum Frame Vehicles & Equipment Tent
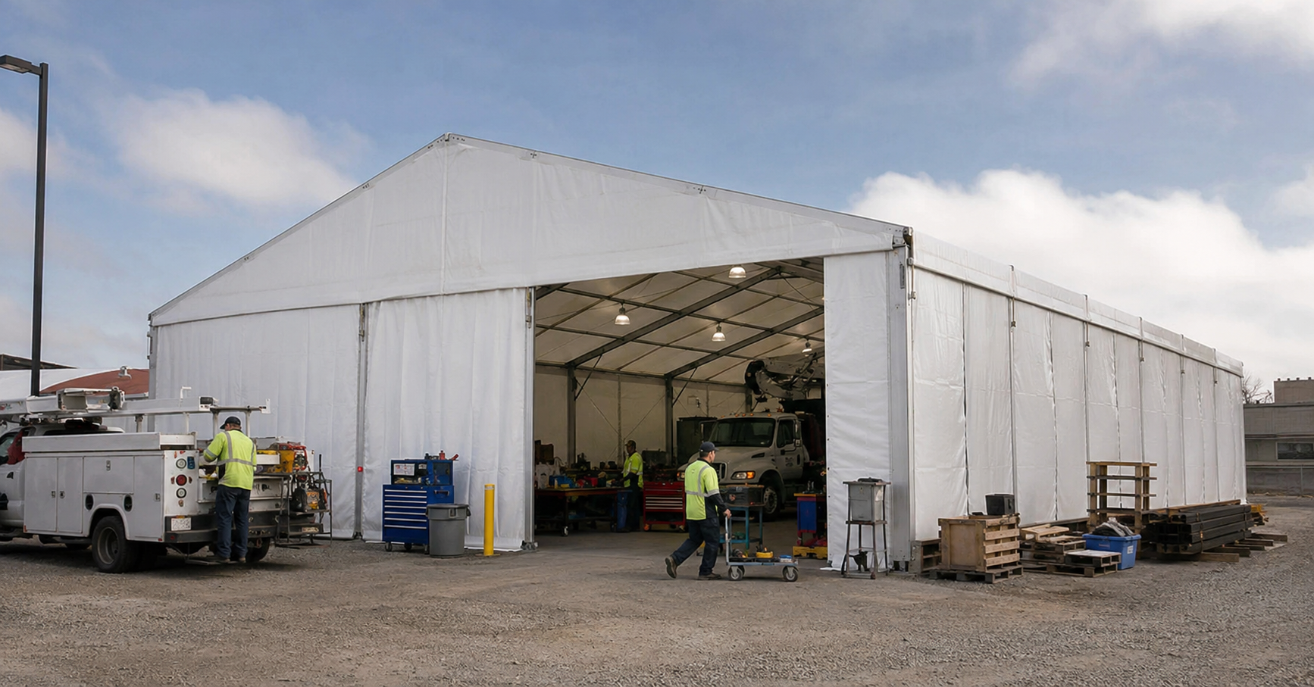
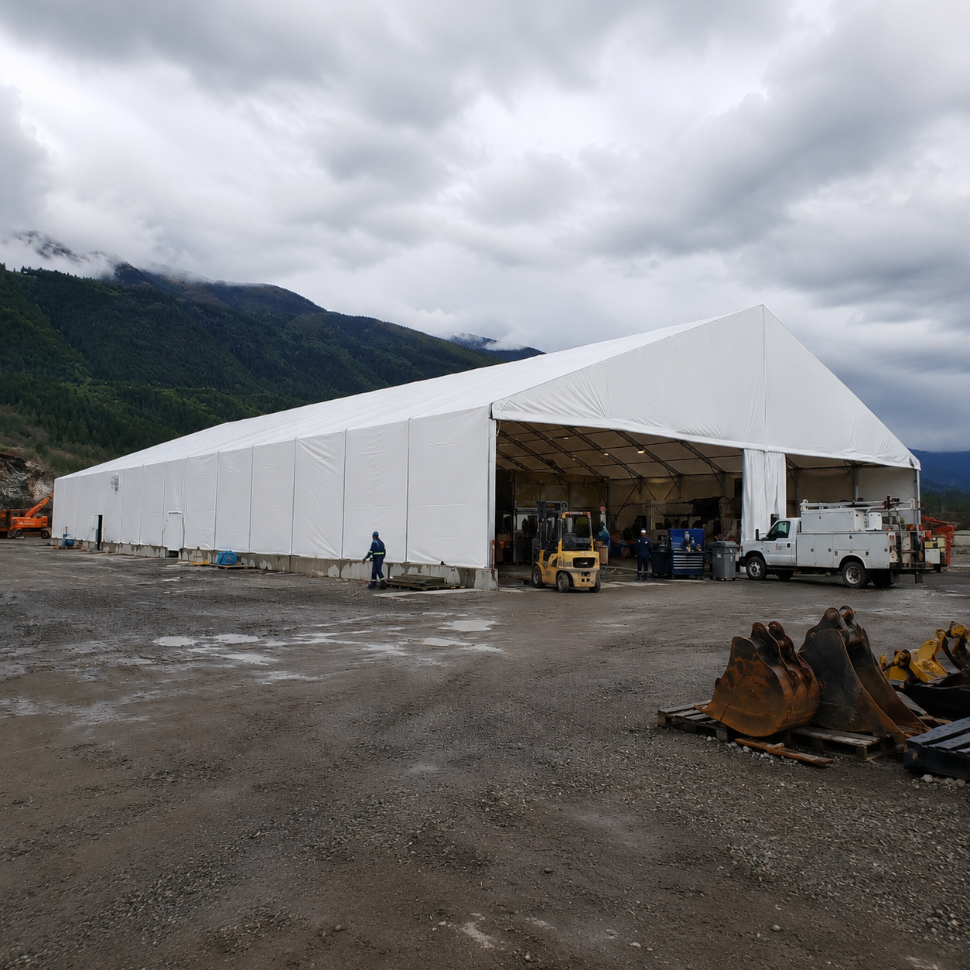
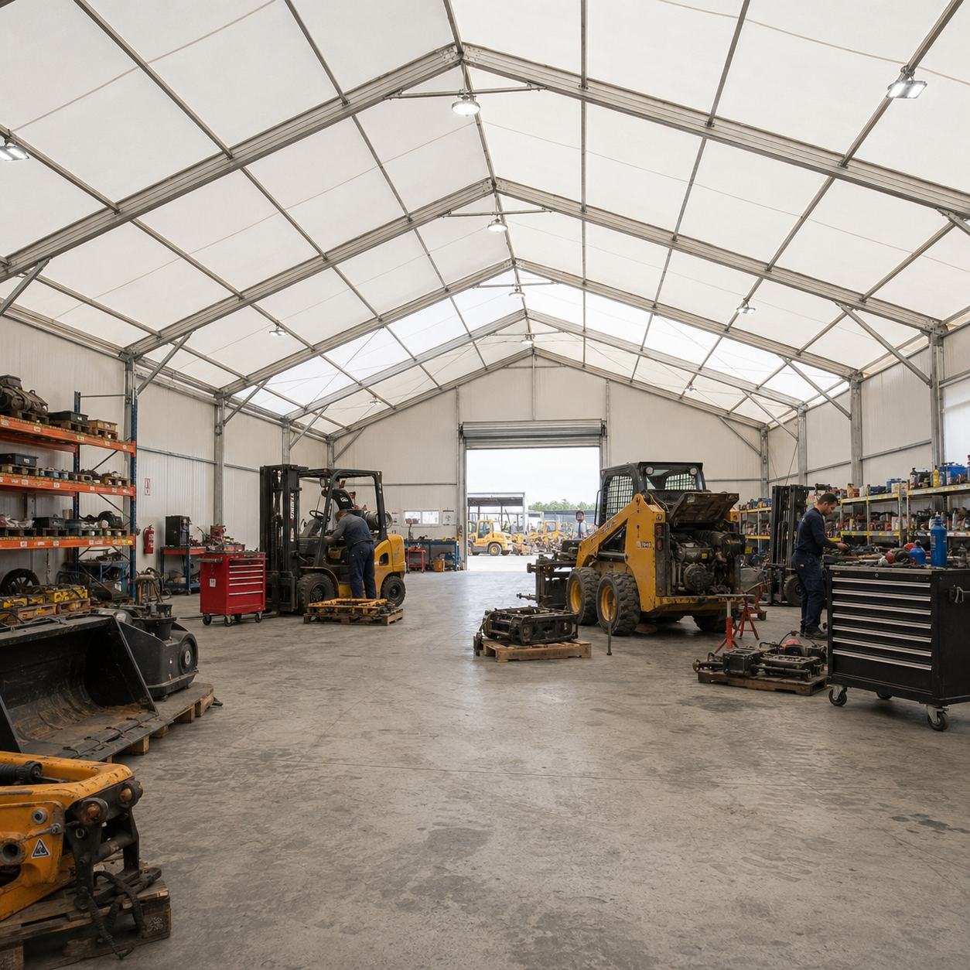
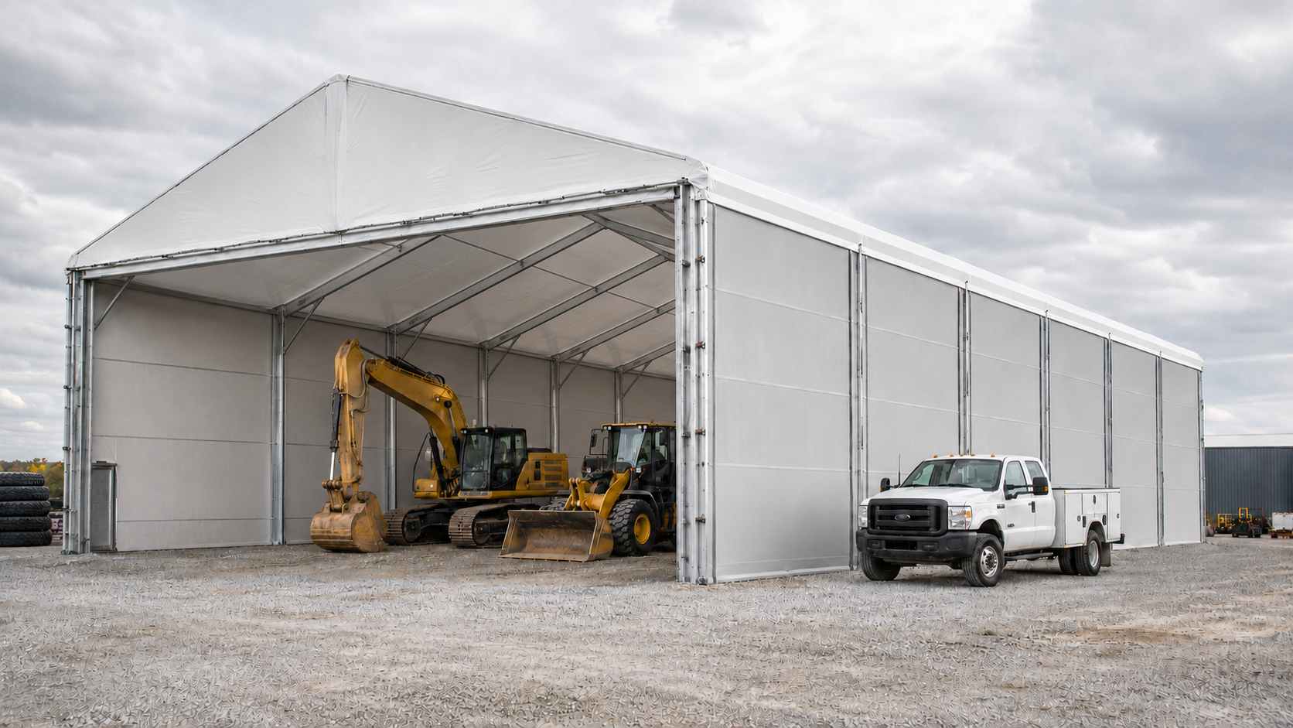
Clear-span structures designed for fleet vehicles, trucks, construction machinery and large equipment protection.
Get a Custom Vehicles & Equipment Tent Quote
Share your project country, vehicle or equipment type, required dimensions and site conditions. Our team will prepare a tailored recommendation and quotation.
Built for Flexible Industrial Storage
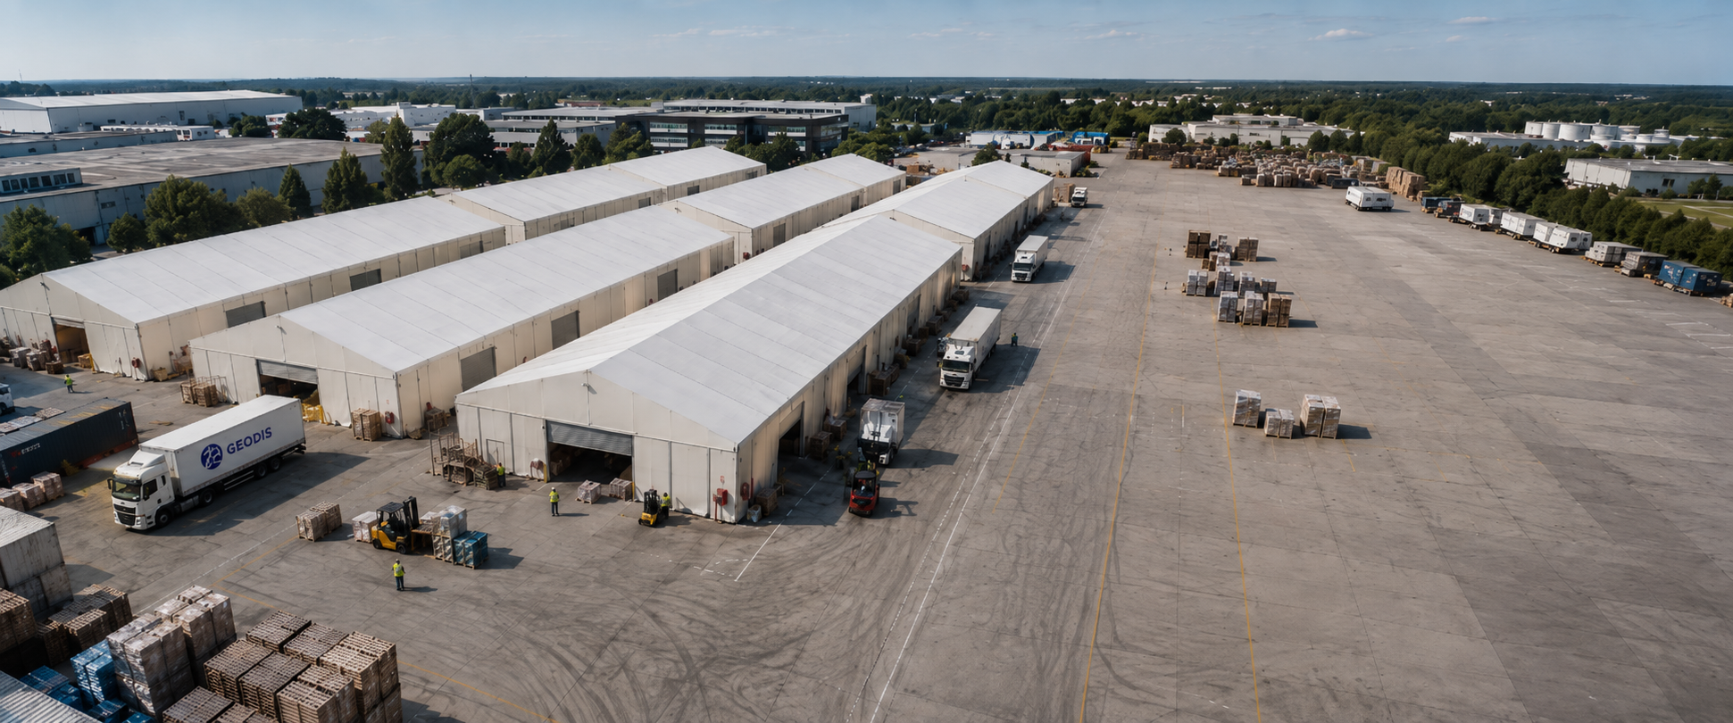
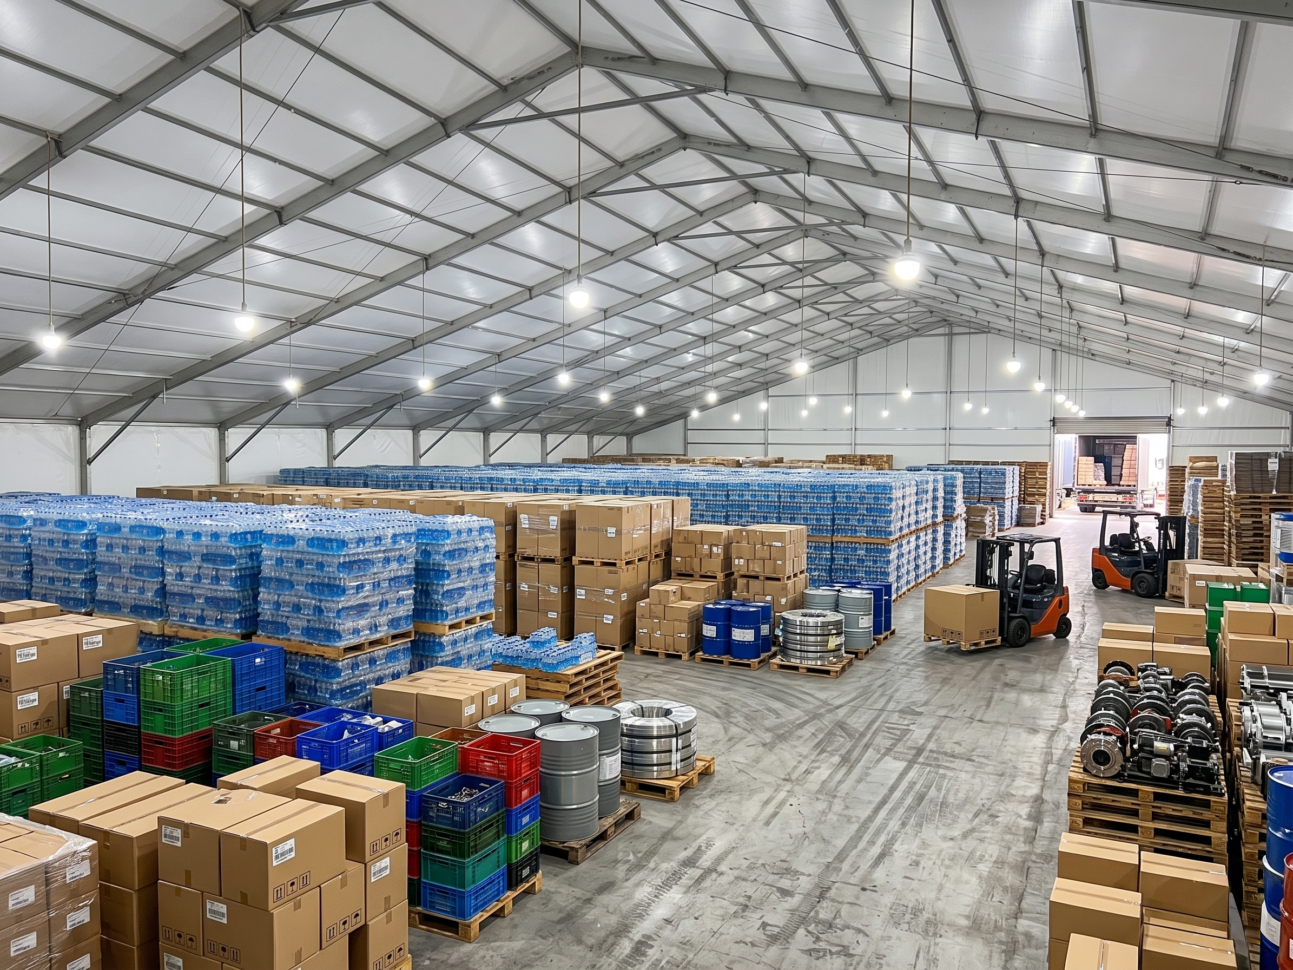
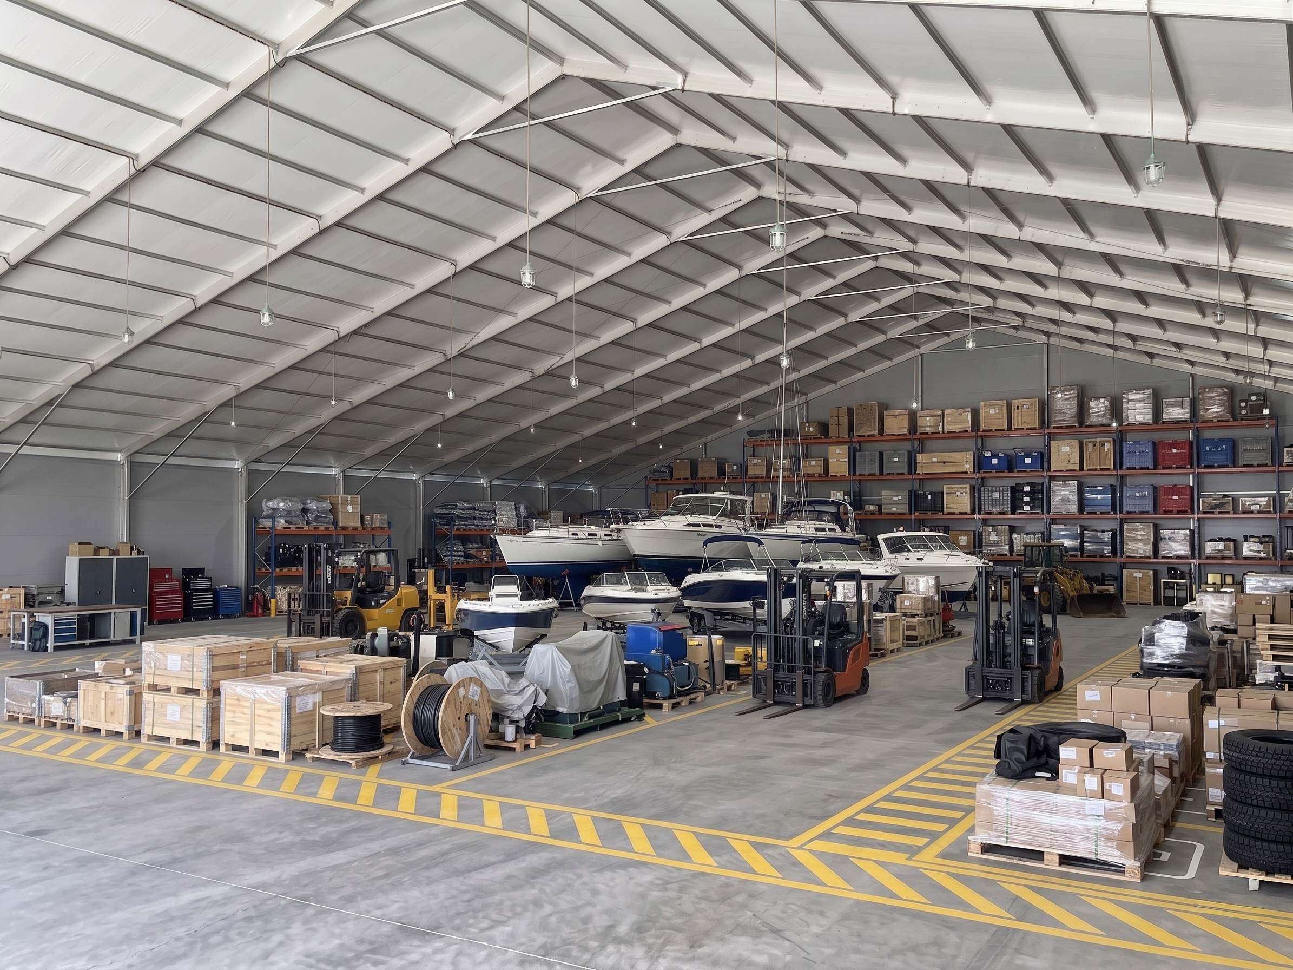
Warehouse tents provide scalable storage space for inventory expansion, logistics operations and manufacturing facilities without the limitations of permanent construction.
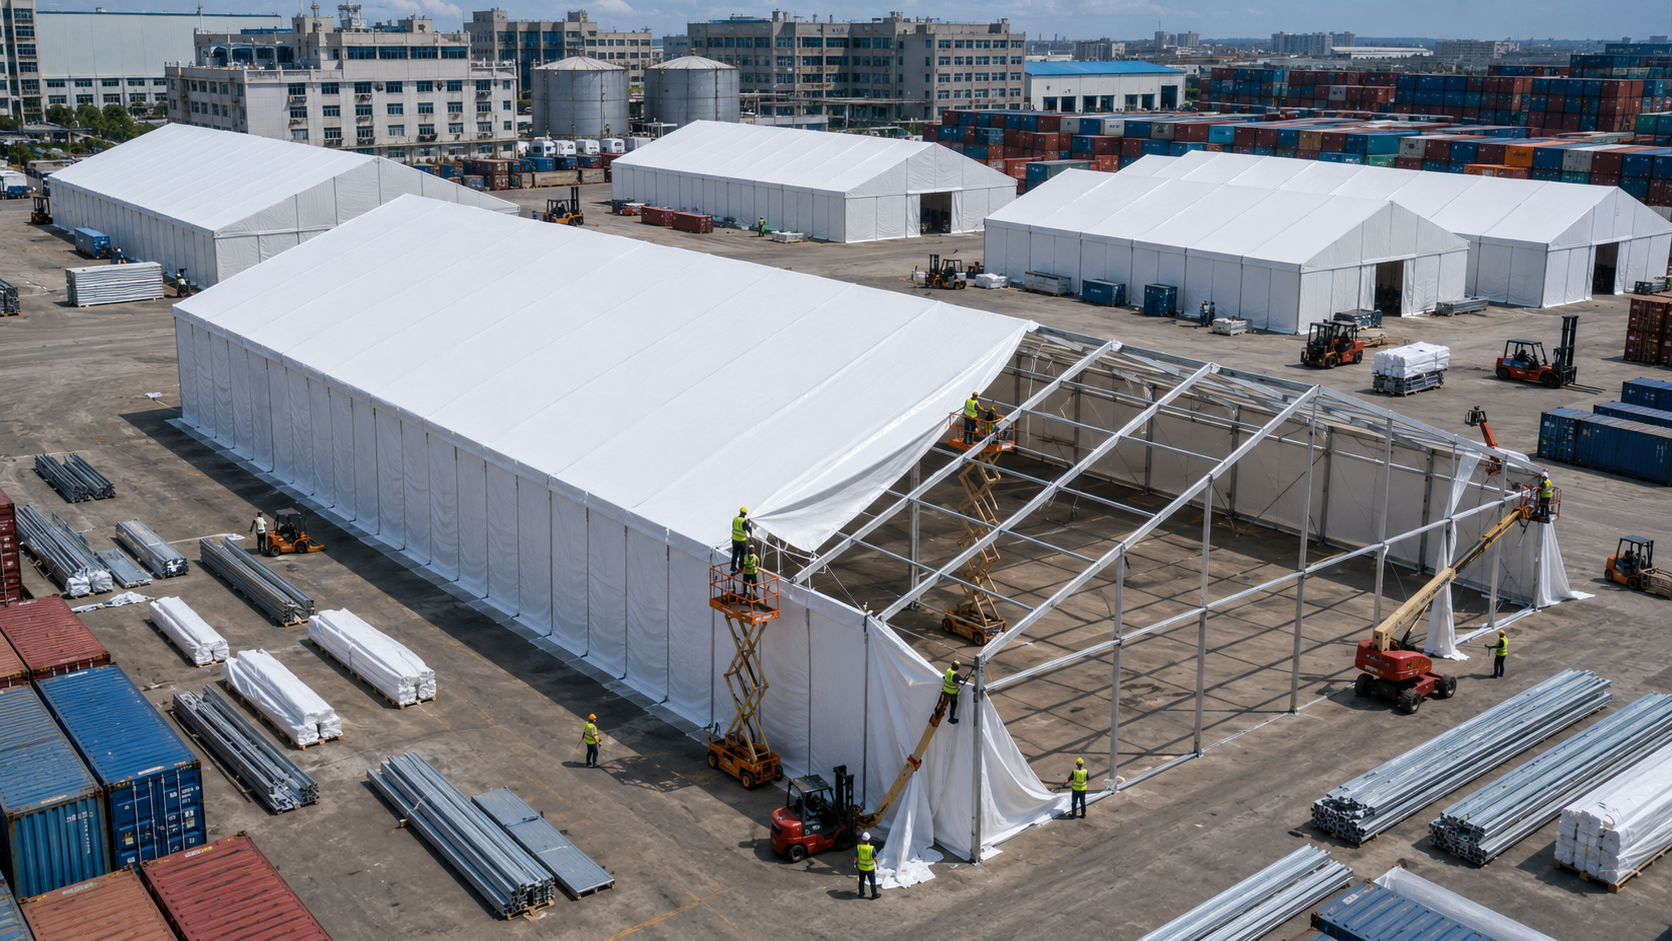
Fast Installation
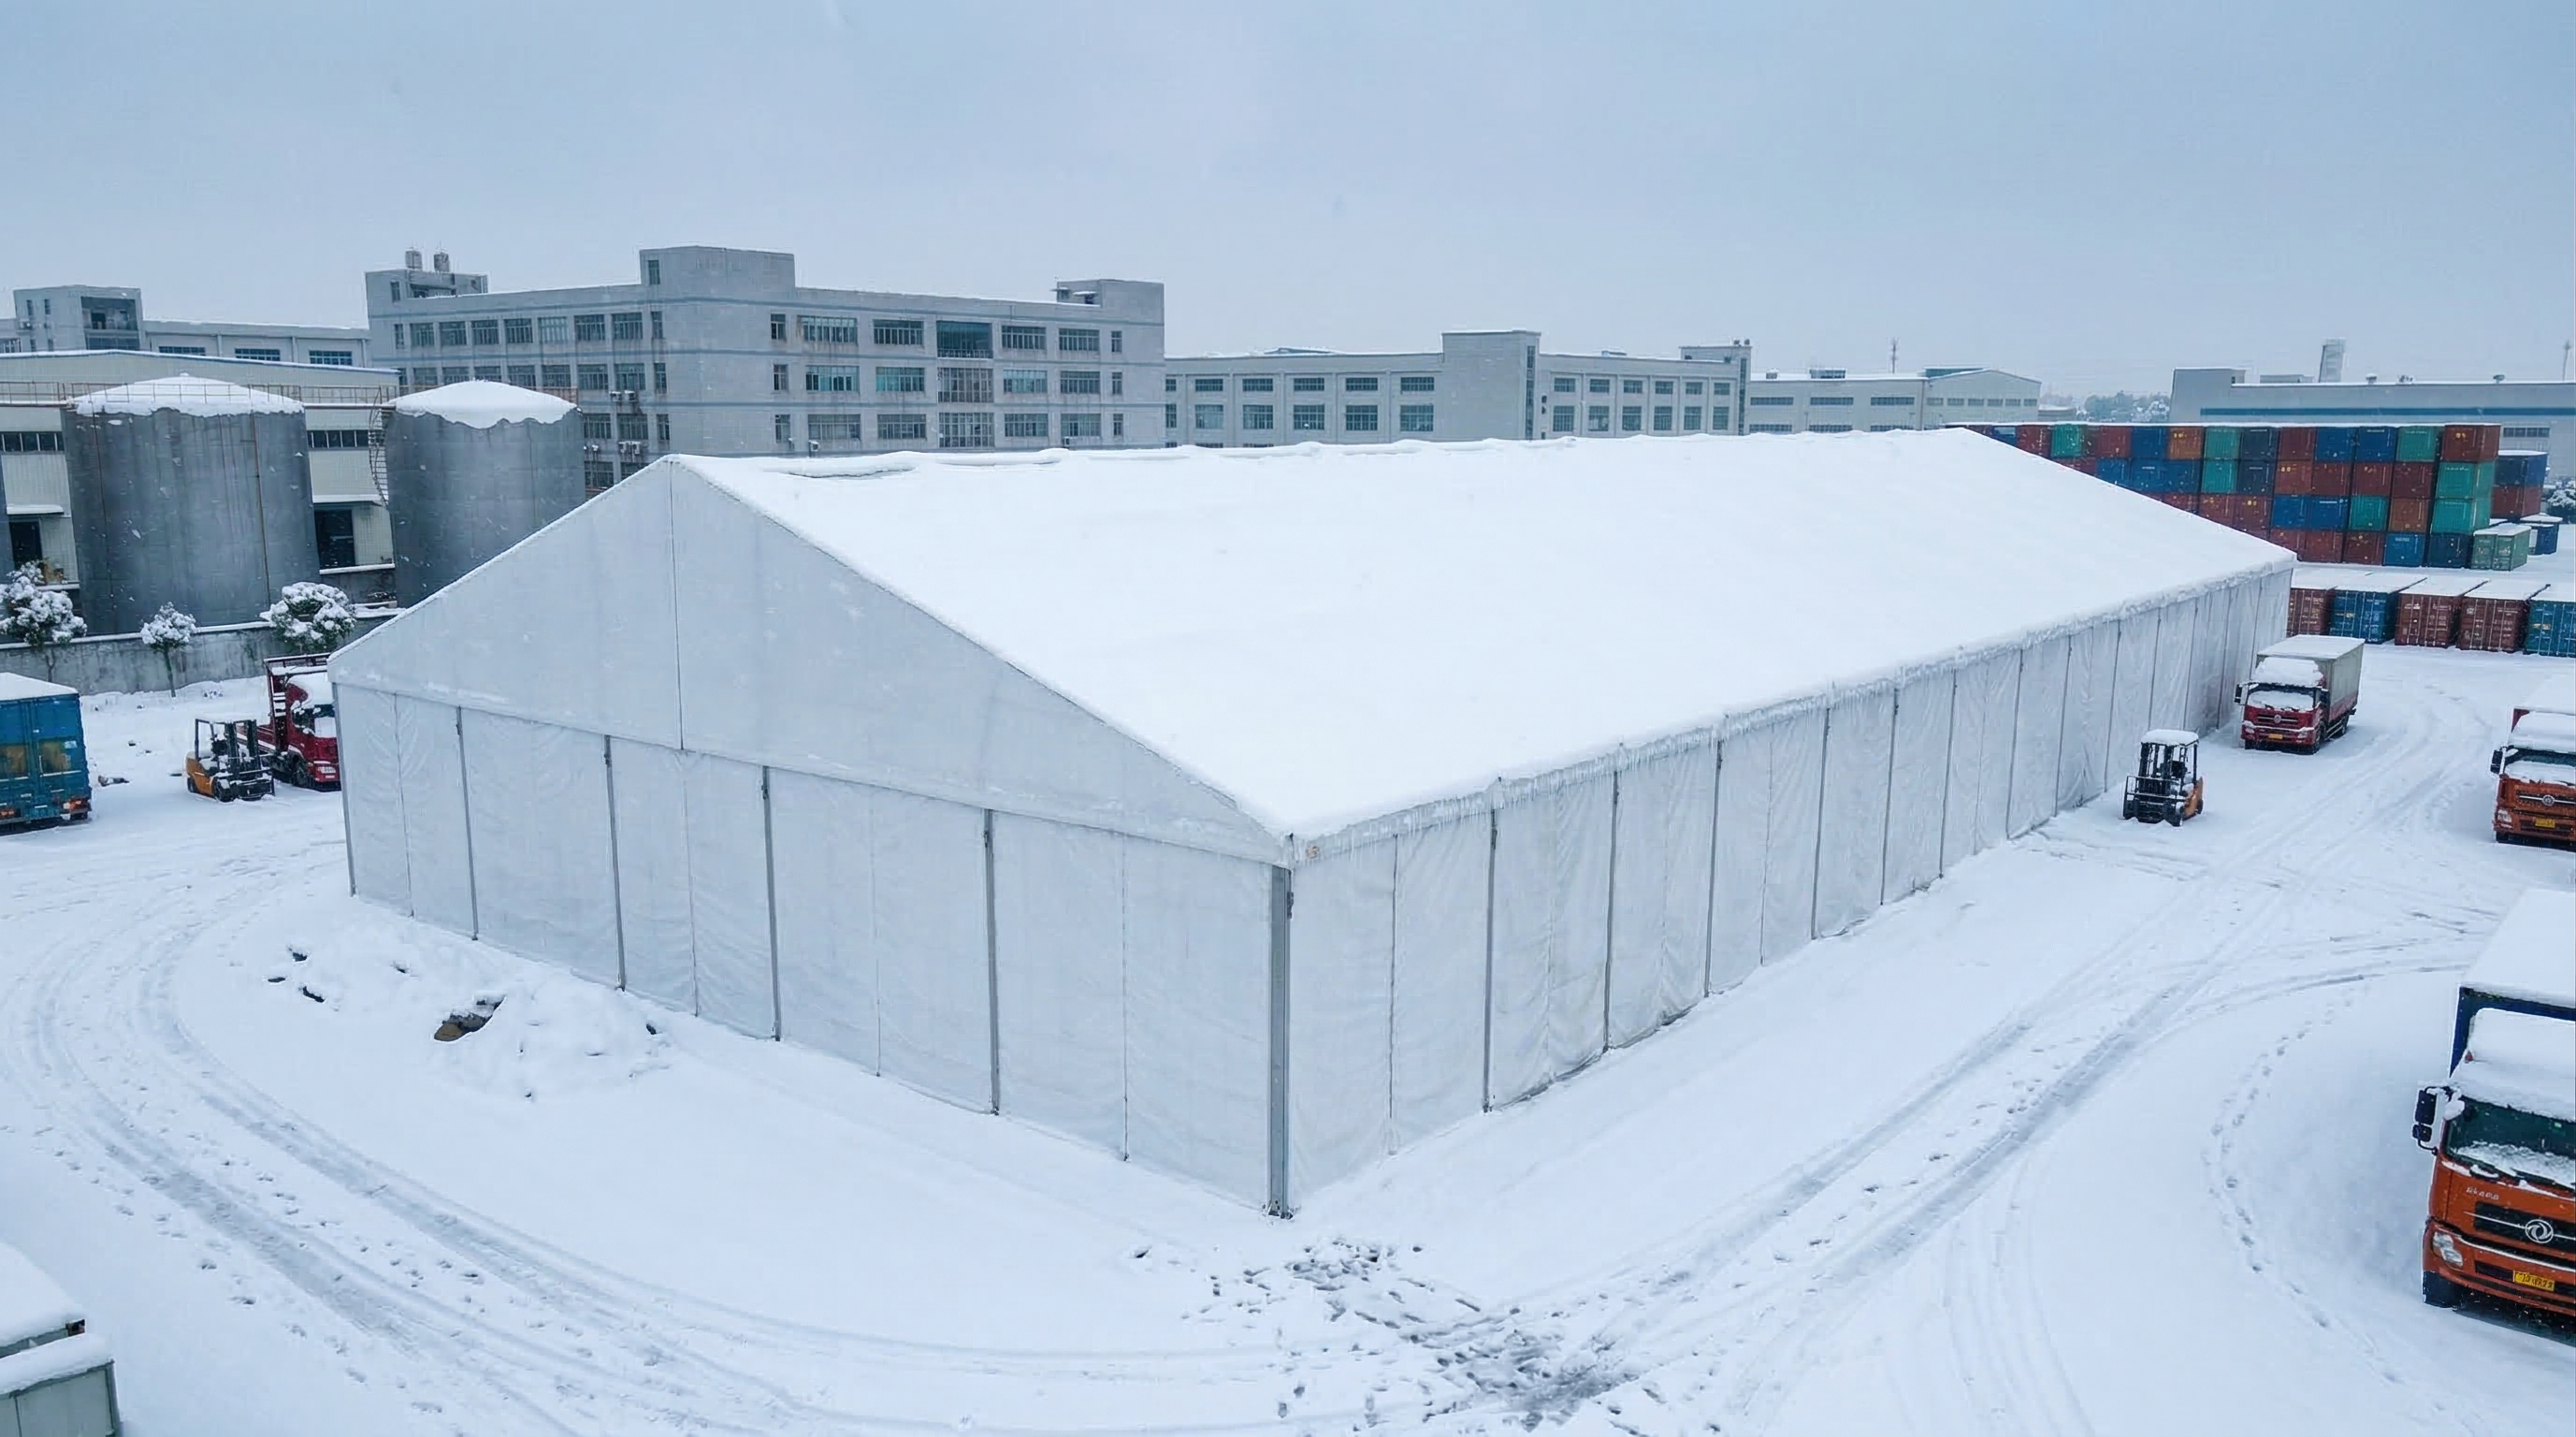
Weather Protection
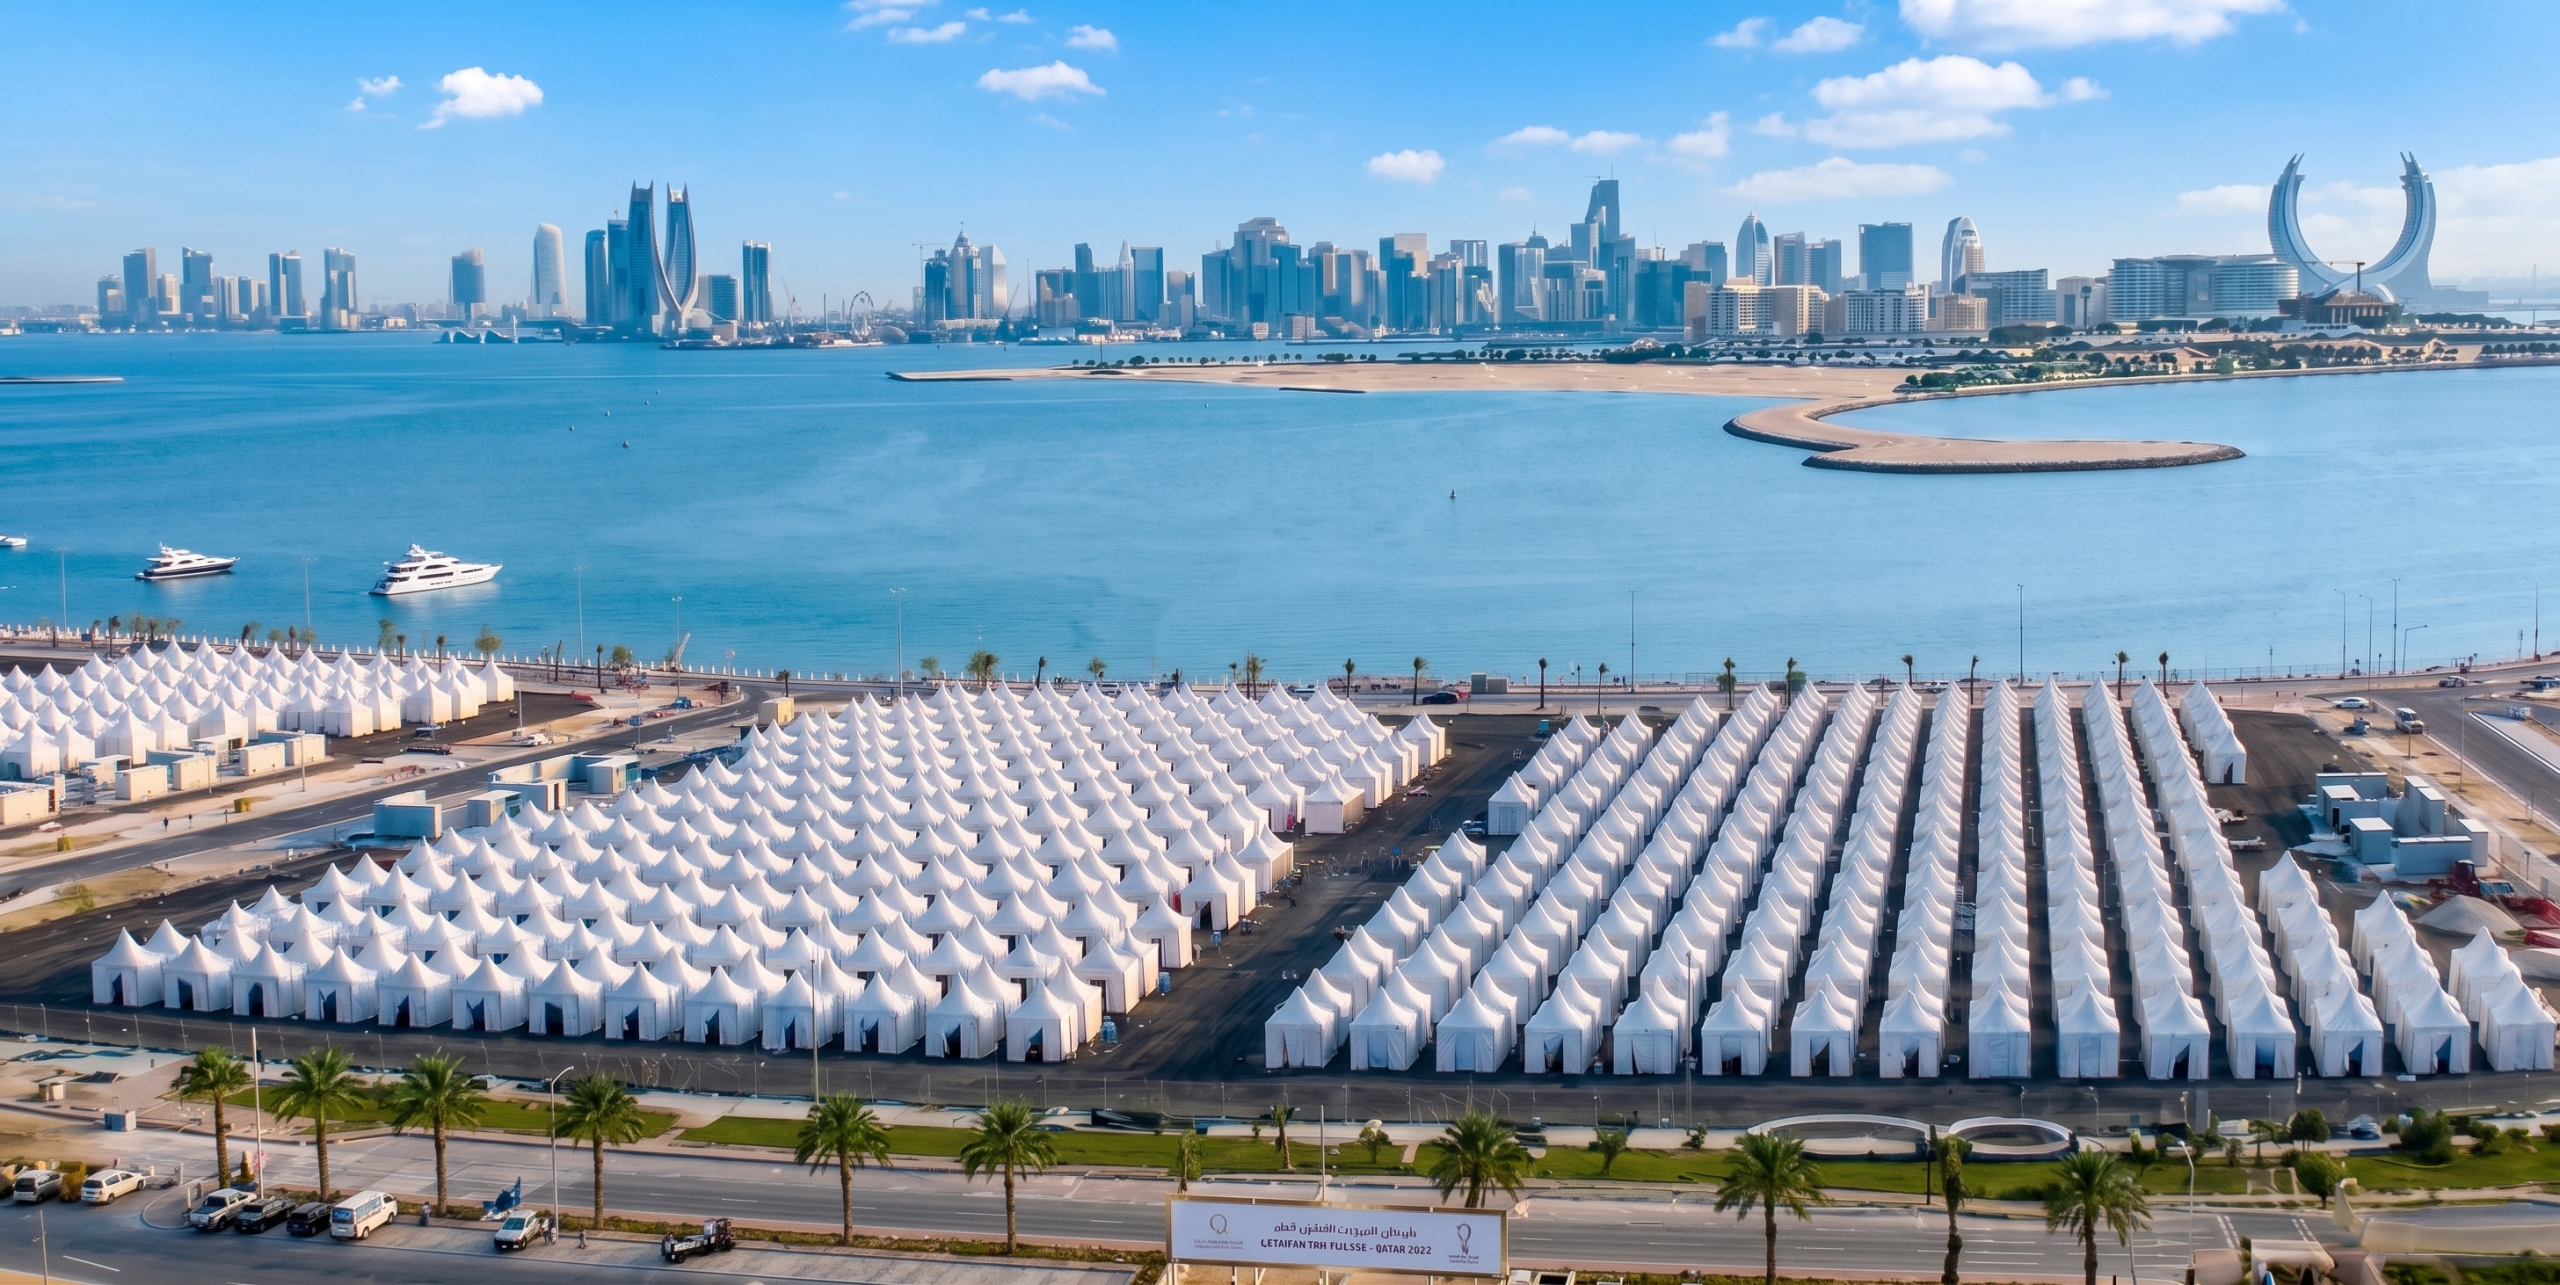
Modular Expansion
Flexible Storage Solutions for Different Industries
Warehouse tents can be configured for logistics, manufacturing, equipment storage and other industrial applications.
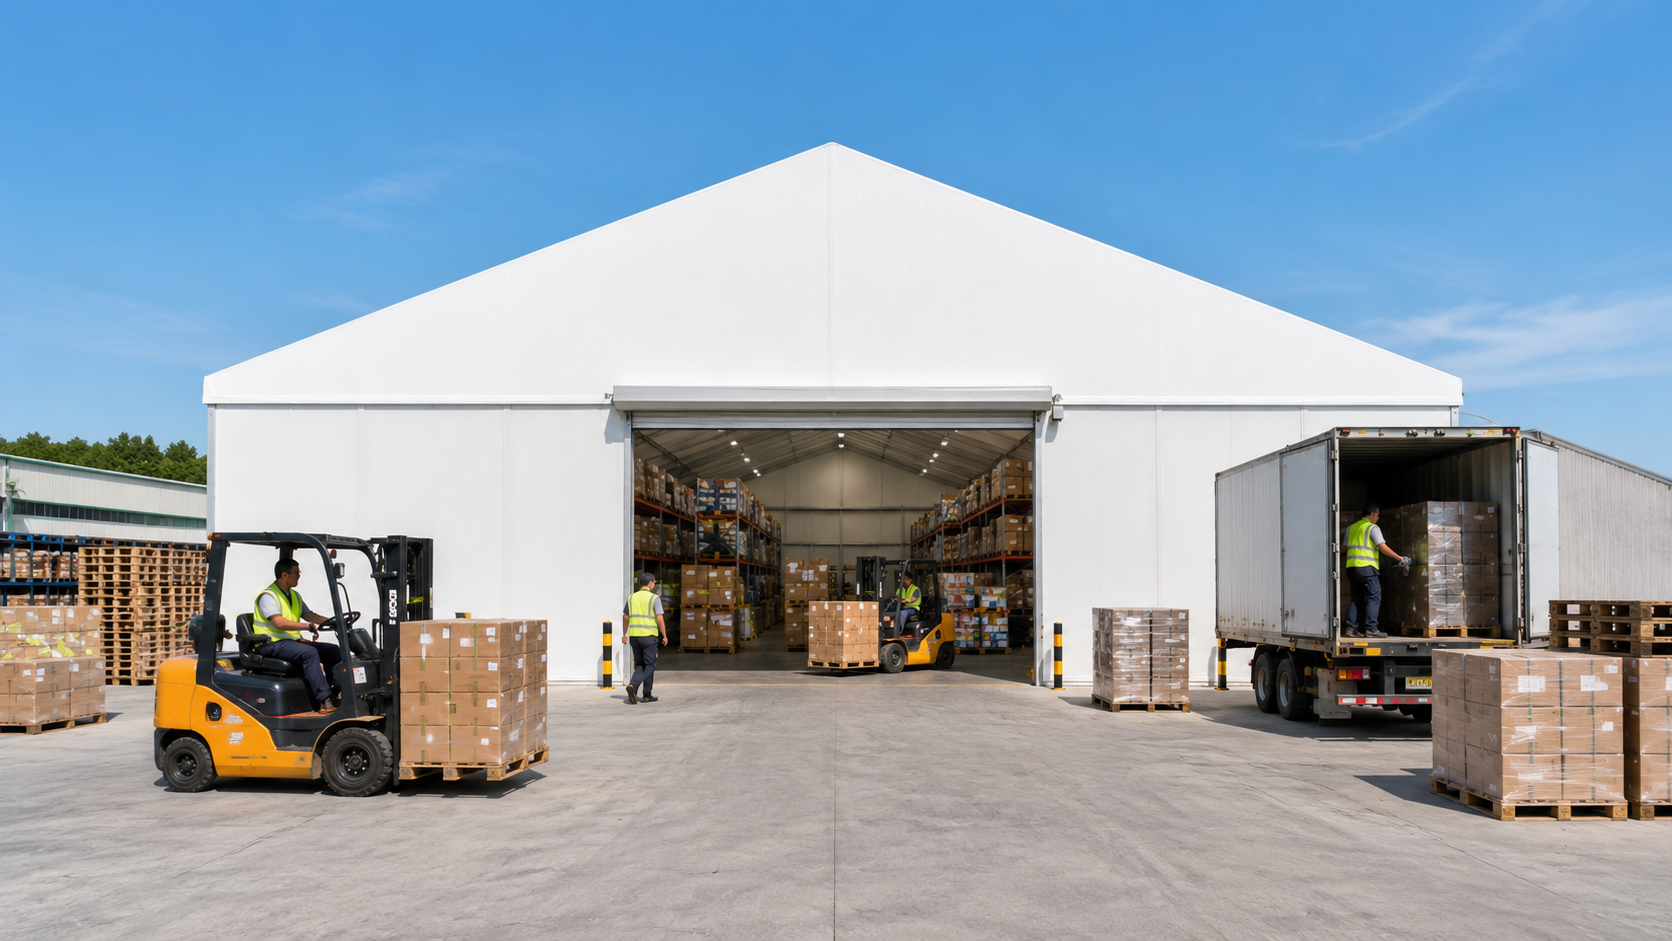
01
Logistics & Distribution
Storage and loading space for distribution operations.
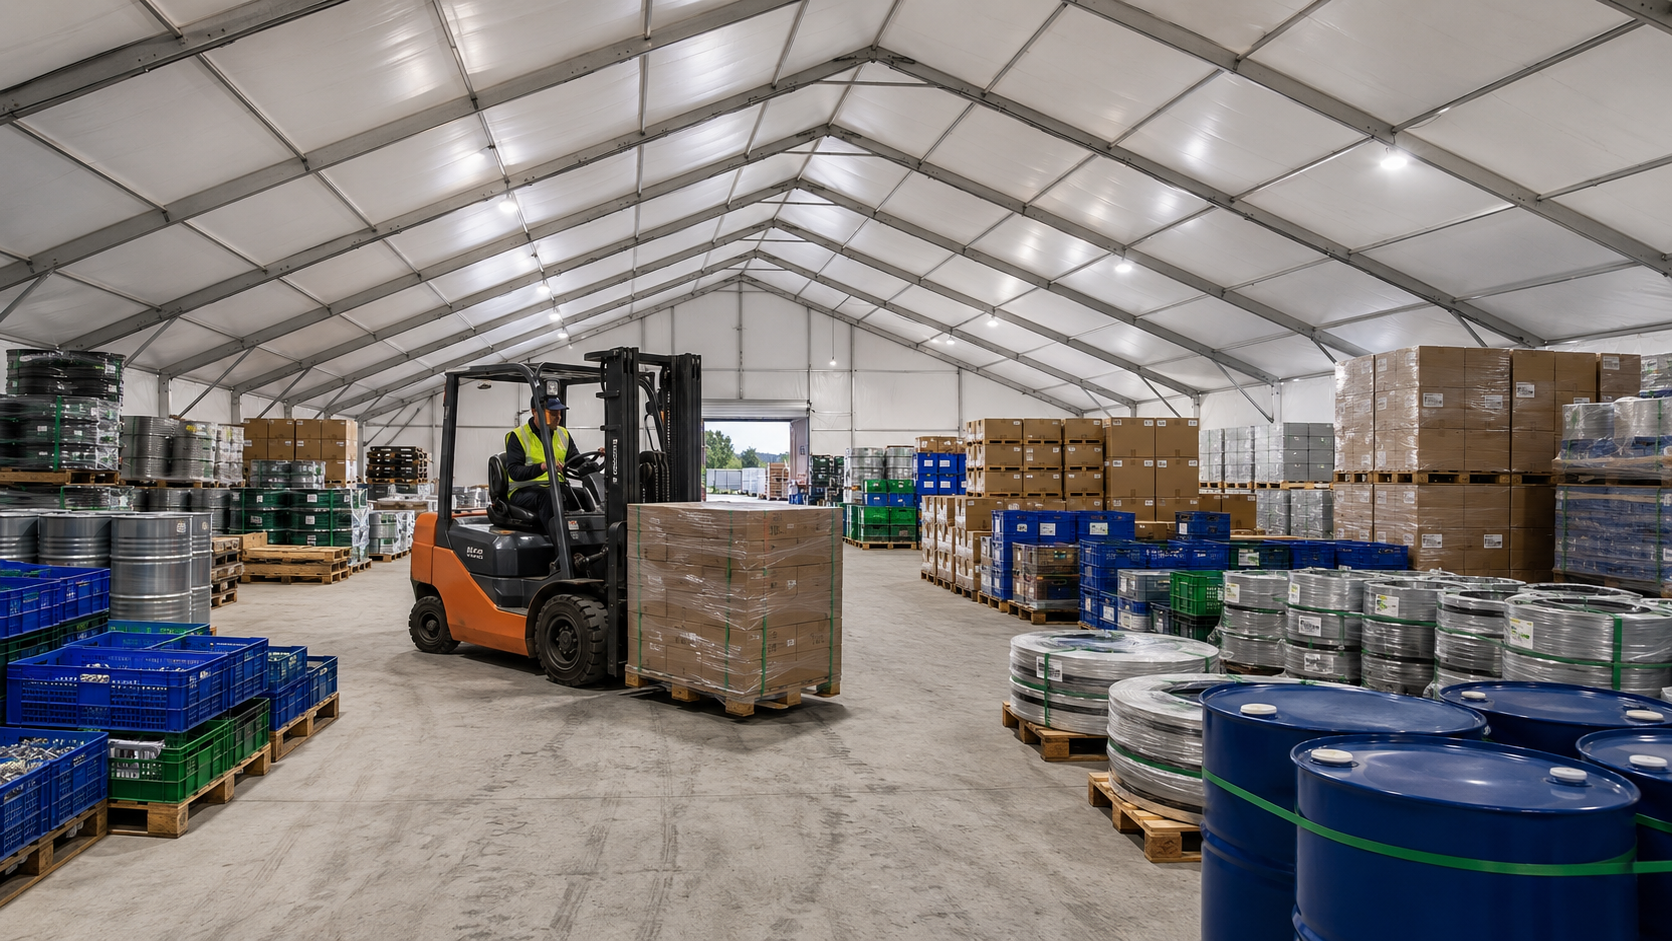
02
Manufacturing
Additional storage for materials, components and finished goods.
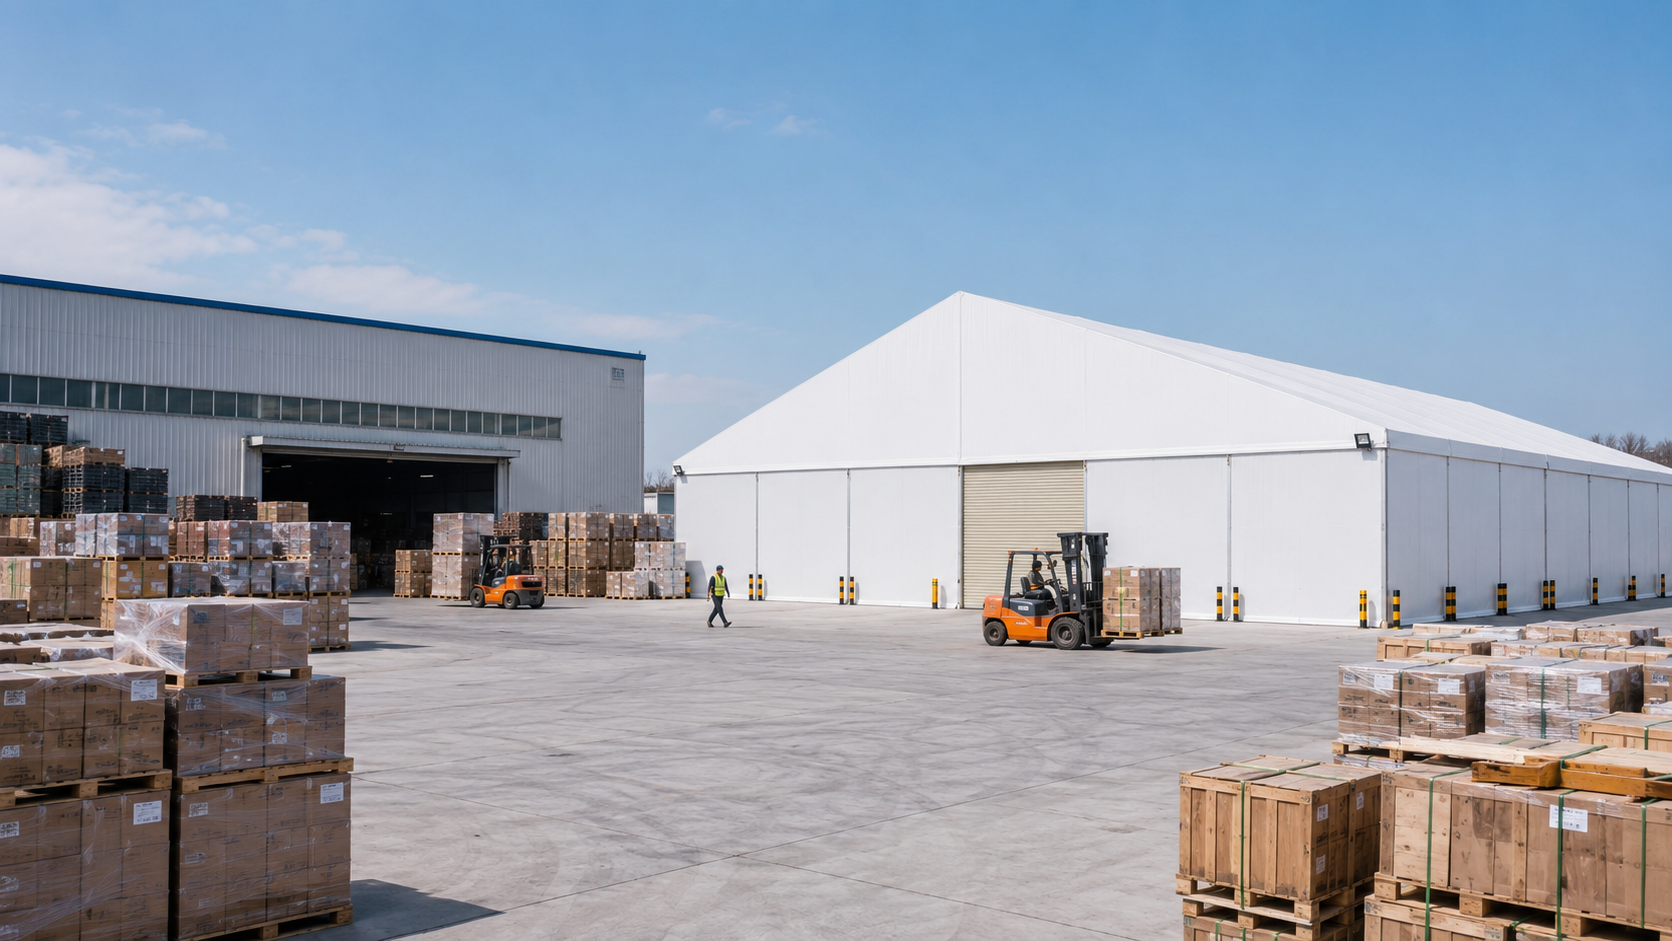
03
Inventory Overflow
Flexible capacity for seasonal or unexpected inventory growth.
04
Equipment Storage
Protected space for machinery, vehicles and industrial equipment.
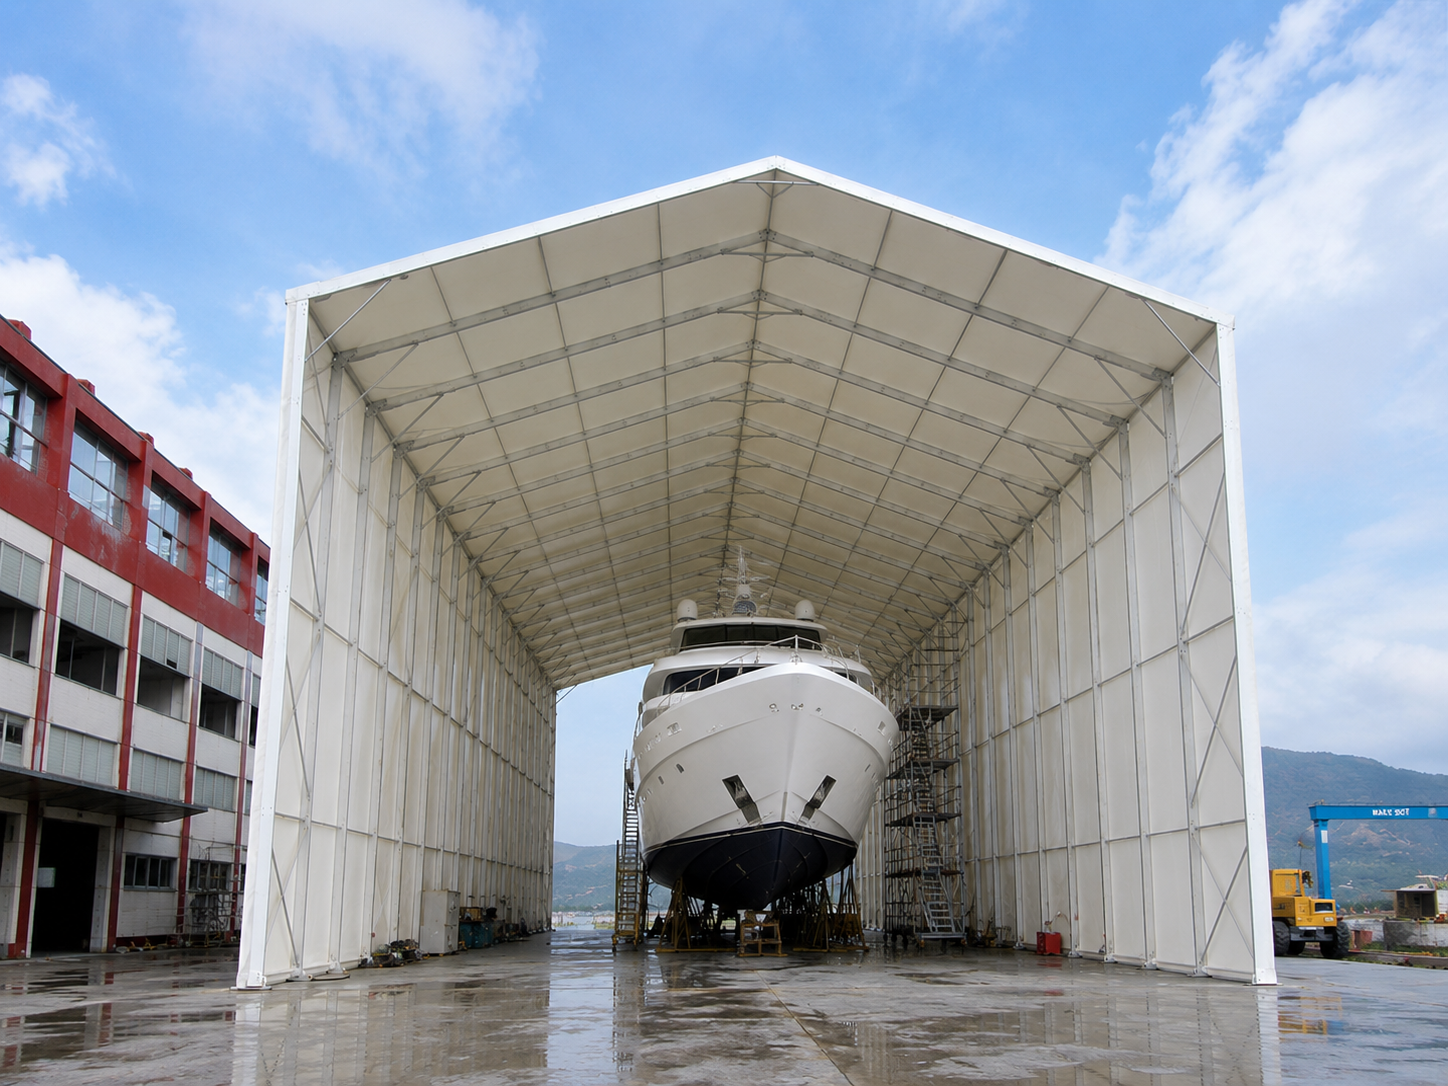
05
Vehicle & Equipment Storage
Storage for yachts, vehicles and machinery.
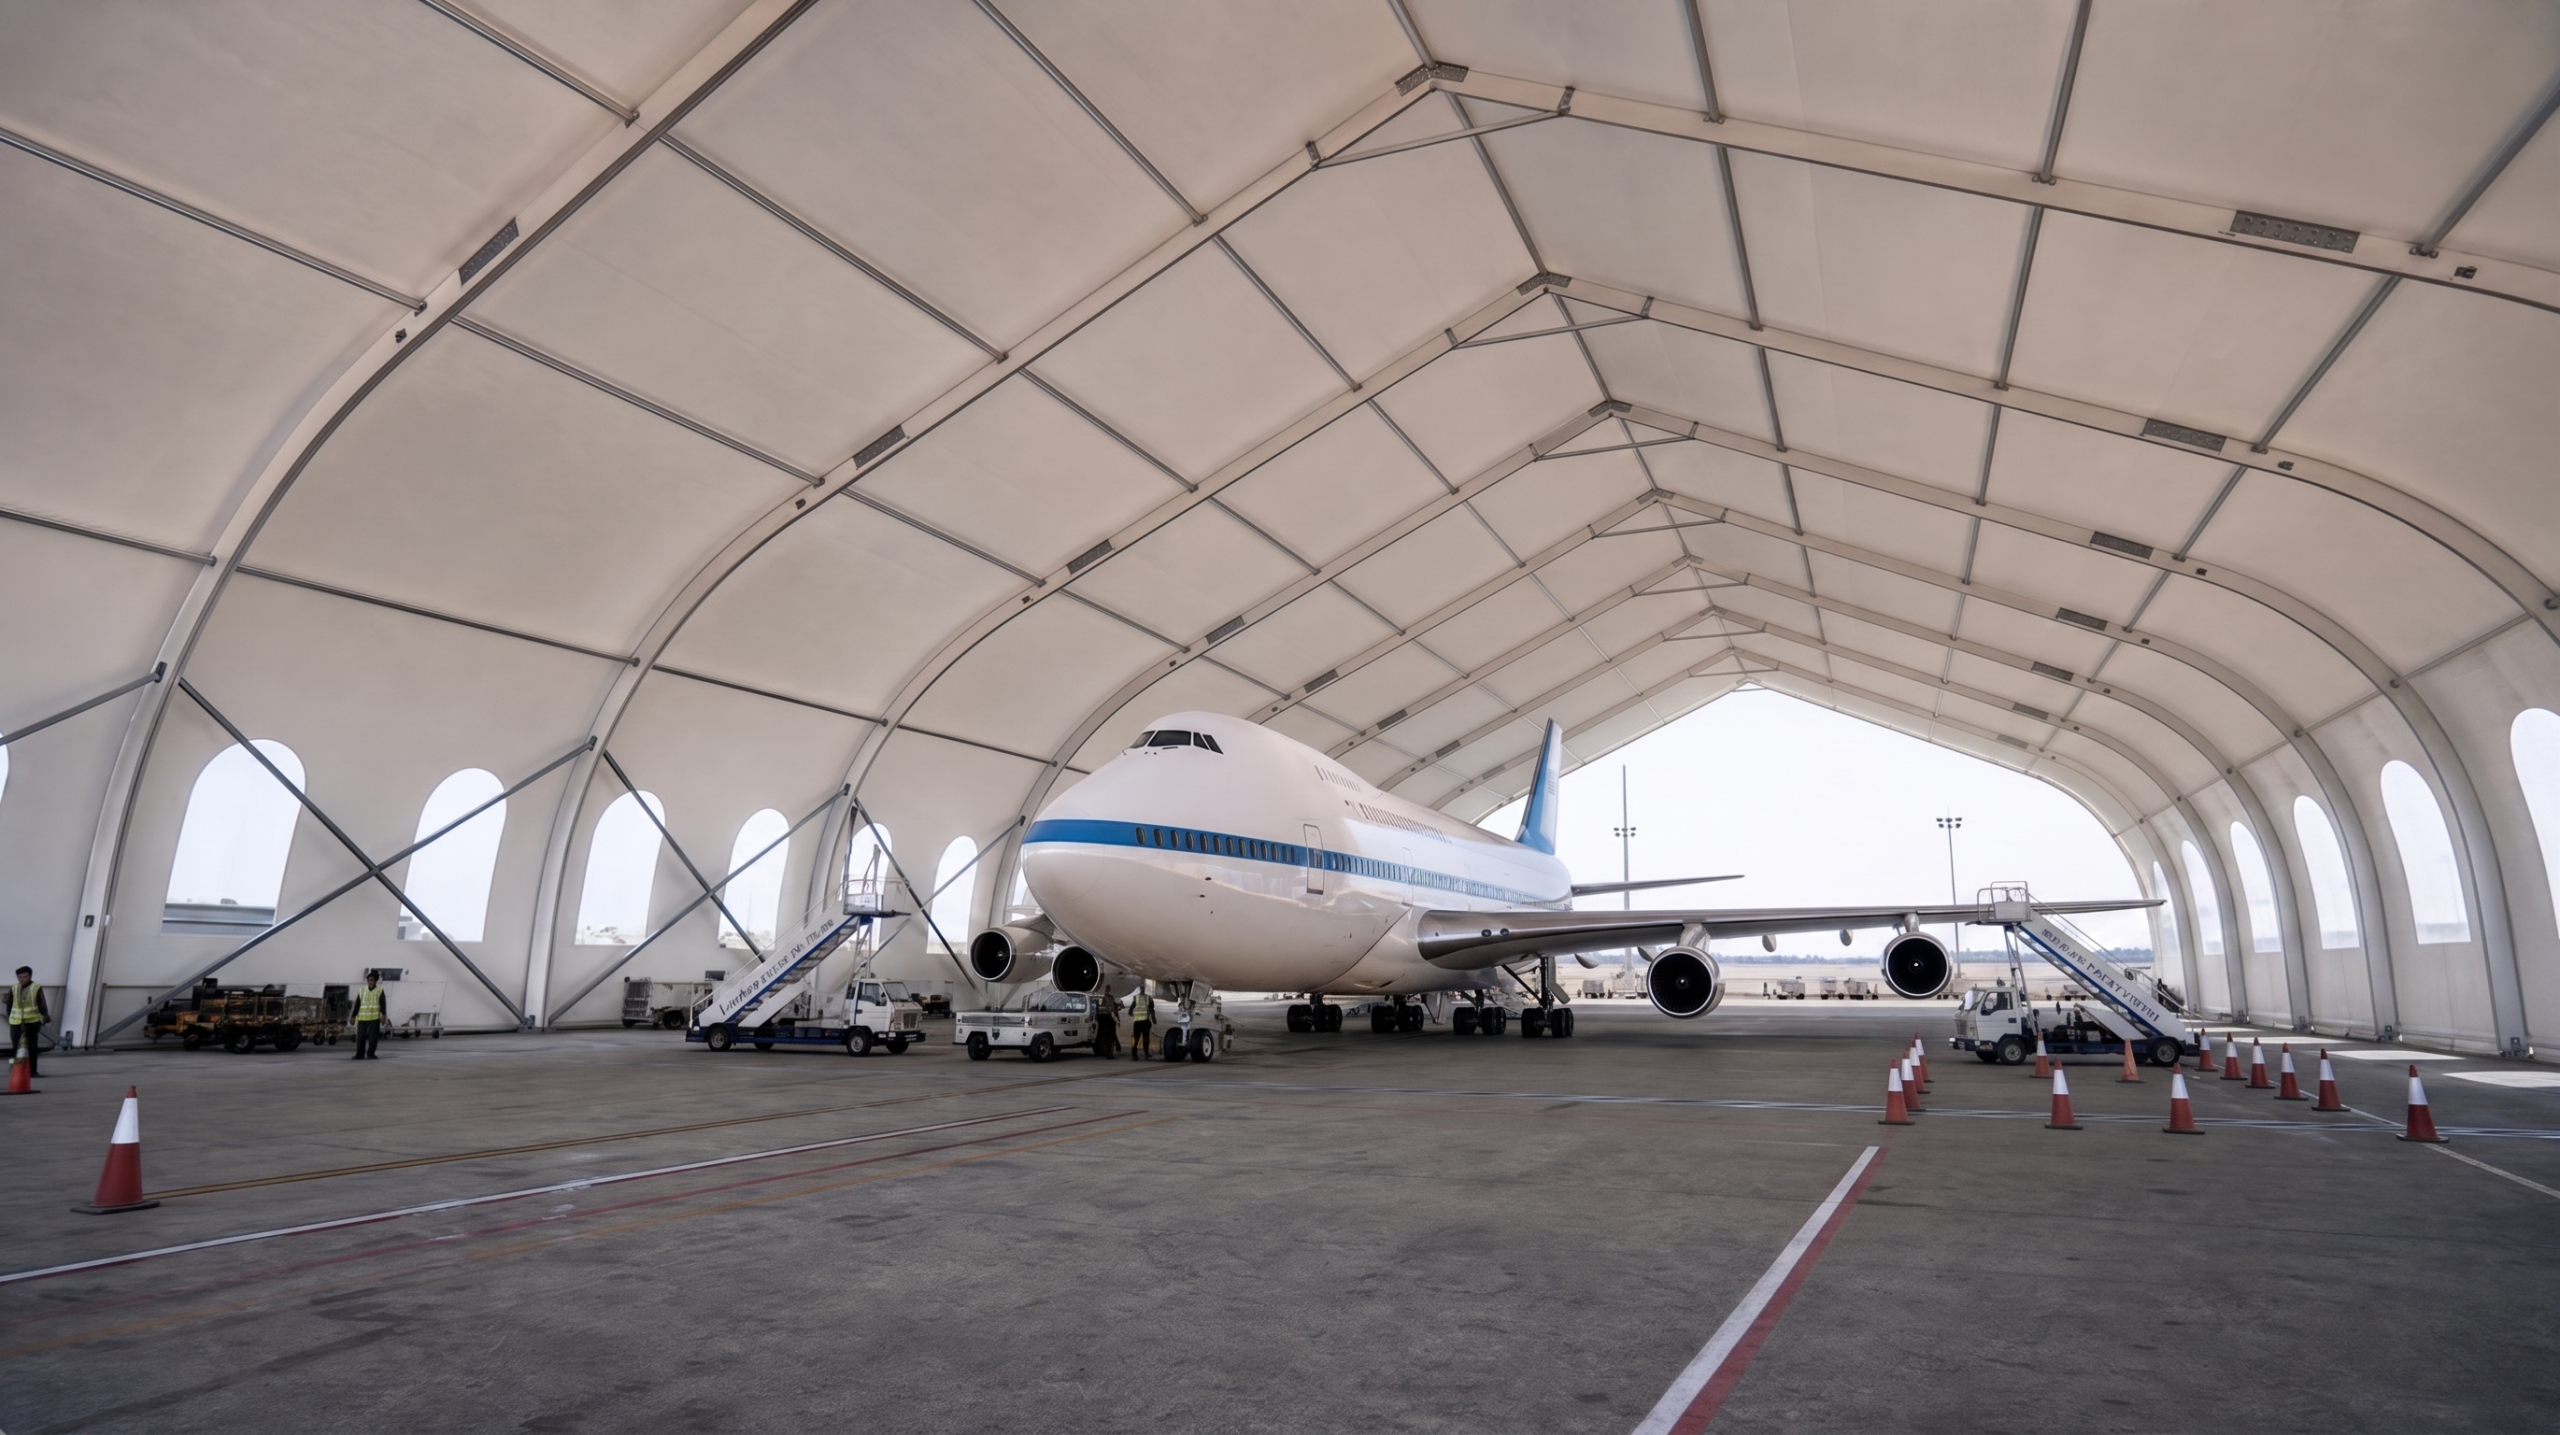
06
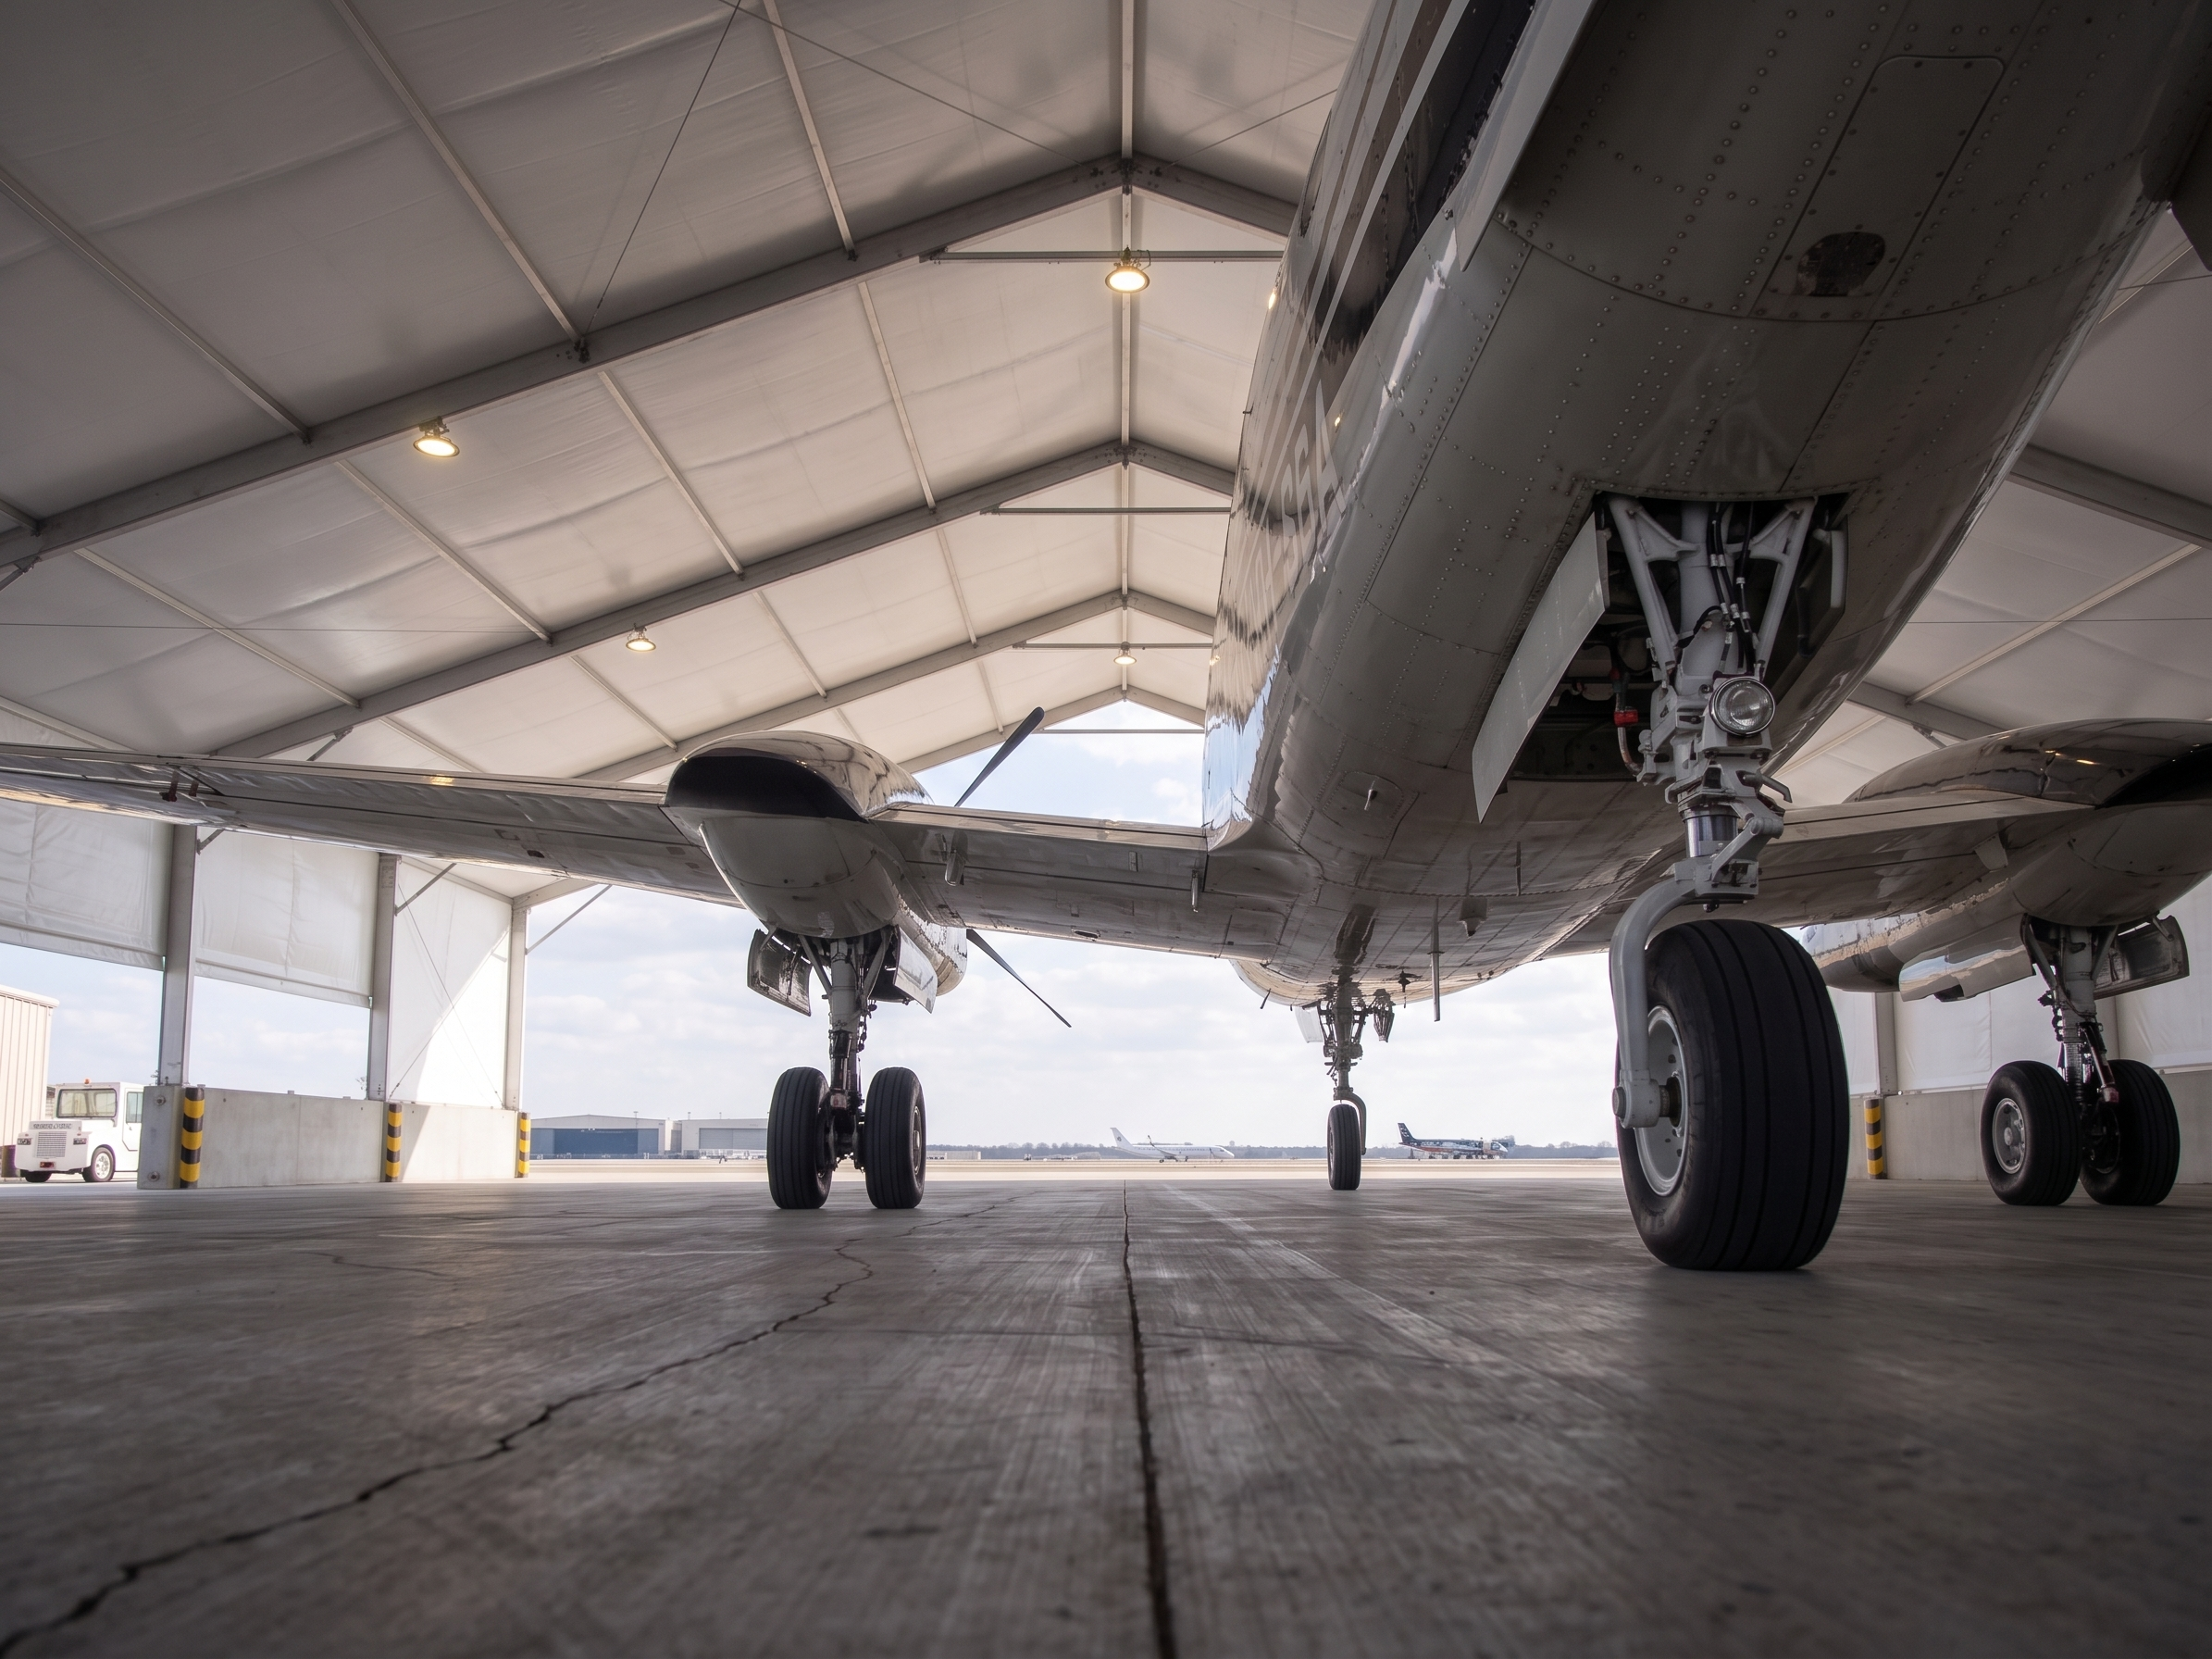
Aircraft Hangar Tent
Shelter for aircraft storage and maintenance.
Warehouse Tent Specifications
Customizable aluminum-frame warehouse structures for industrial storage, logistics operations and aircraft hangar applications.
| 01 Structure | High-Strength Aluminum Alloy |
|---|---|
| 02 Width | 3m to 50m |
| 03 Length | Not Limited |
| 04 Eave Height | Standard Height: 4m Custom heights are available |
| 05 Roof Materials |
PVC-Coated Polyester
UV Resistant
Flame Retardant
DIN 4102 B1
M2
|
| 06 Wall Options |
PVC Fabric
Rigid Panel
Insulated Sandwich Panel
|
| 07 Door Options |
Roll-Up Door
Sliding Door
Pedestrian Door
|
| 08 Applications |
Industrial Storage
Logistics Warehousing
Aircraft Hangar
|
Frequently Asked Questions
Key information about warehouse tent dimensions, materials, installation and future expansion.
01 Can the tent dimensions be customized?
Yes. Width, length and eave height can be configured according to your storage capacity, equipment size and site conditions. Available widths generally range from 3m to 50m.
02 What materials are used?
The main structure uses high-strength aluminum alloy. The roof can use PVC-coated polyester fabric with UV-resistant and flame-retardant properties.
03 Which wall and door options are available?
Wall options include PVC fabric, rigid panels and insulated sandwich panels. Roll-up, sliding and pedestrian doors can also be integrated.
04 What foundation is required?
The foundation and anchoring system depend on the structure size, ground conditions and local environmental loads. A suitable solution is determined during project planning.
05 How long does installation take?
Installation time varies according to the tent dimensions, enclosure system and site conditions. A detailed schedule is provided after the final configuration is confirmed.
06 Can the structure be expanded or relocated?
Yes. The modular aluminum-frame structure can be extended, dismantled and reinstalled at another suitable site, subject to structural and site review.
Information to Prepare for Your Project
Preparing these details will help us evaluate the structure, materials and installation requirements more accurately.
Project Location
Country, city and local environmental conditions.
Required Size
Width, length, eave height and available site area.
Intended Use
Storage, logistics, workshop, vehicle shelter or hangar.
Wall & Door Options
Preferred enclosure, insulation and access requirements.
Project Timeline
Expected delivery date and planned installation schedule.
Explore Our Tent Projects
Explore warehouse, workshop, aviation and industrial shelter projects across a wide range of applications.